Reworking your renders
You send us the 3D render straight out of your software. We rework it and hand it back ready to be shown.
24 to 48 hours
From 180 € excl. VAT
FrançaisEnglish
Architectural images and 3D perspectives
You have the project. You have the model. What you are missing is the image that makes its case.
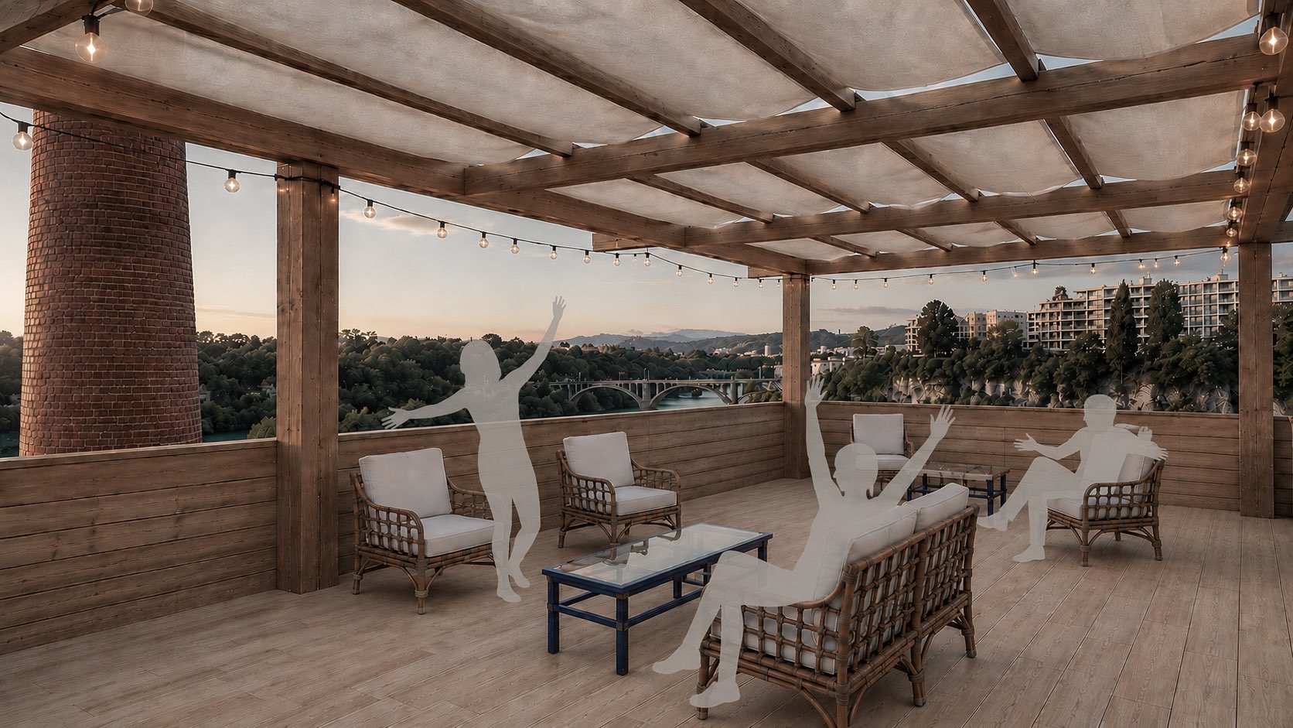
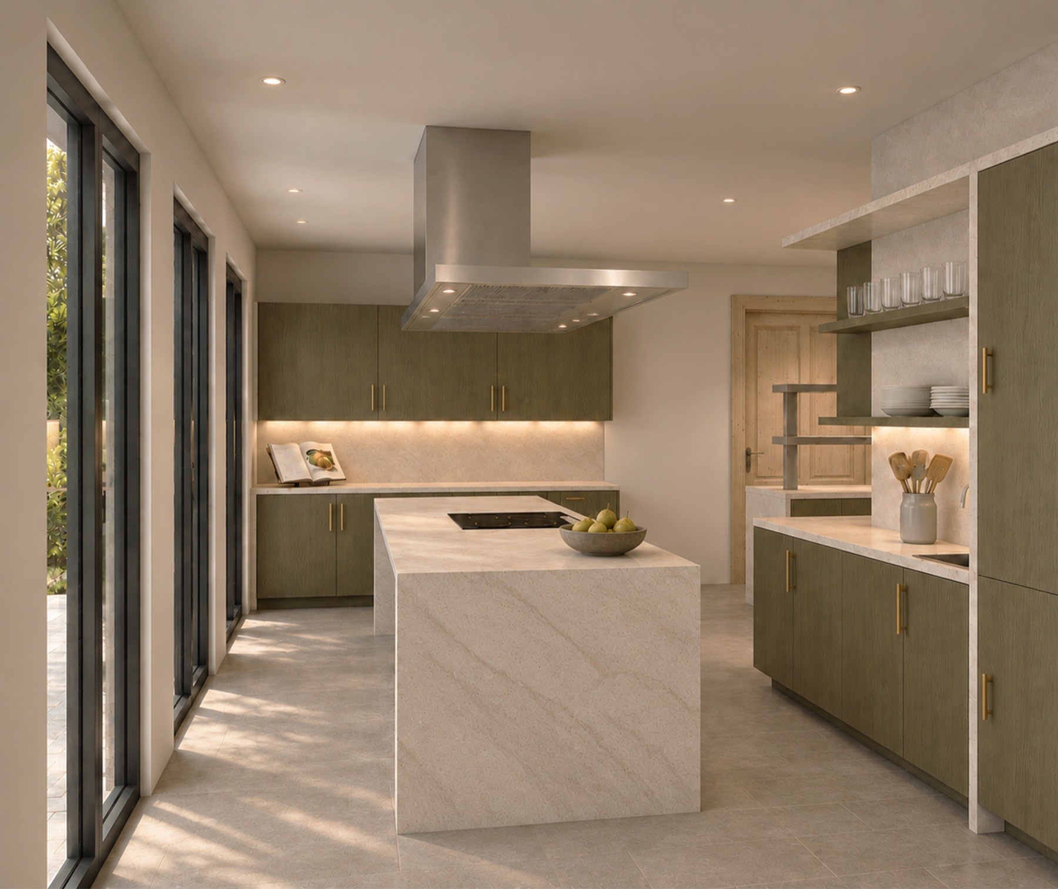
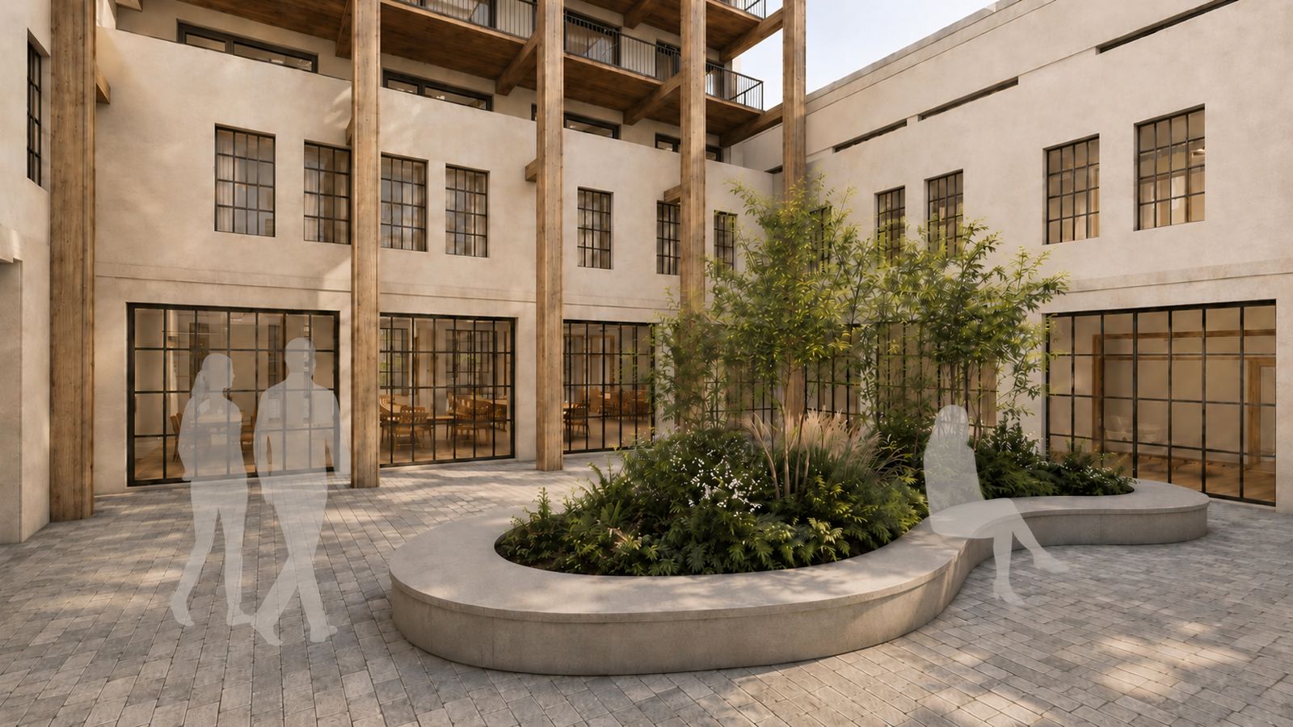
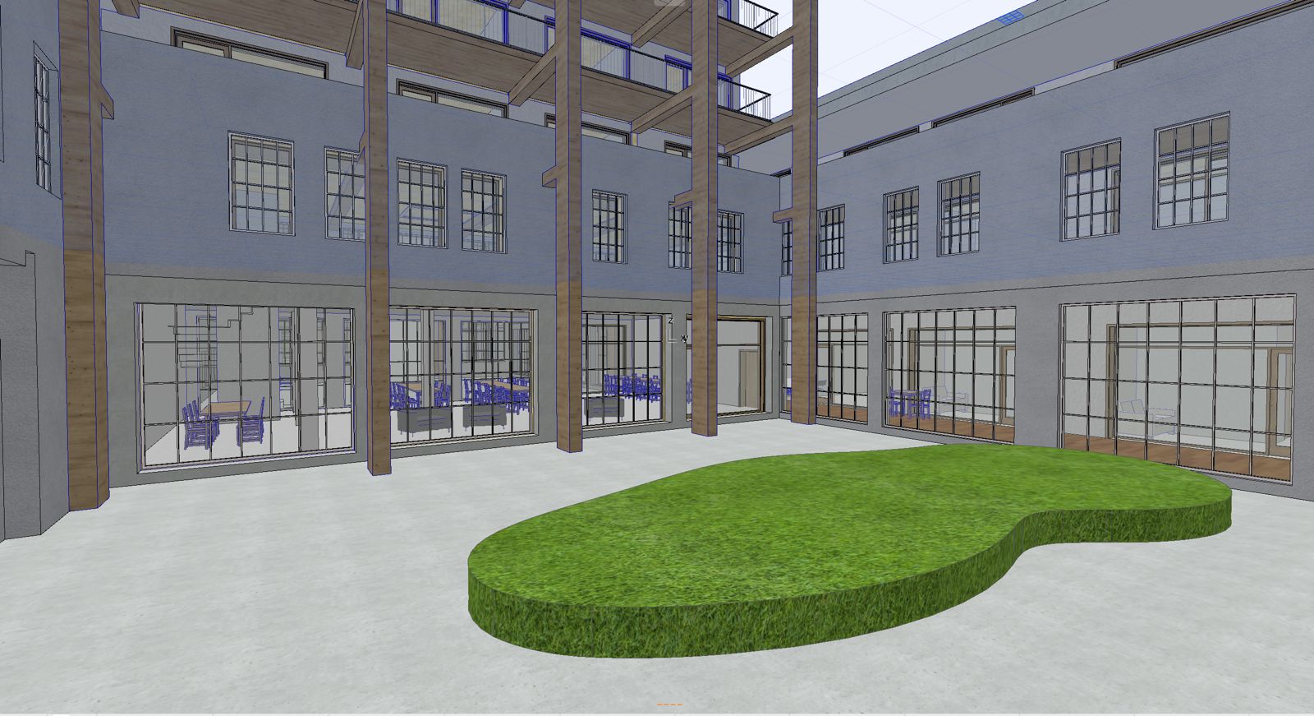
On the left, the 3D render straight out of the software. On the right, the image we deliver.
Between the two sit the light, the atmosphere, the context and the materials. Your intention, served by our eye.
The project stays the same, we simply take the best viewpoint to express it.
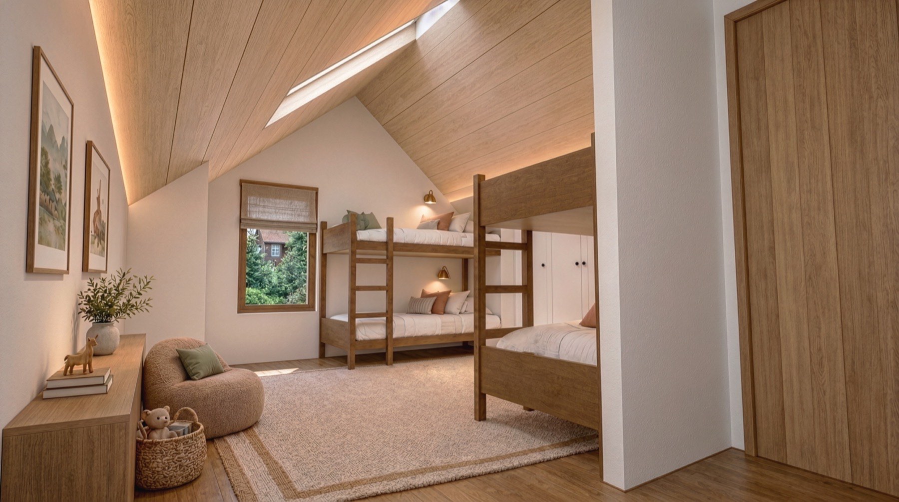
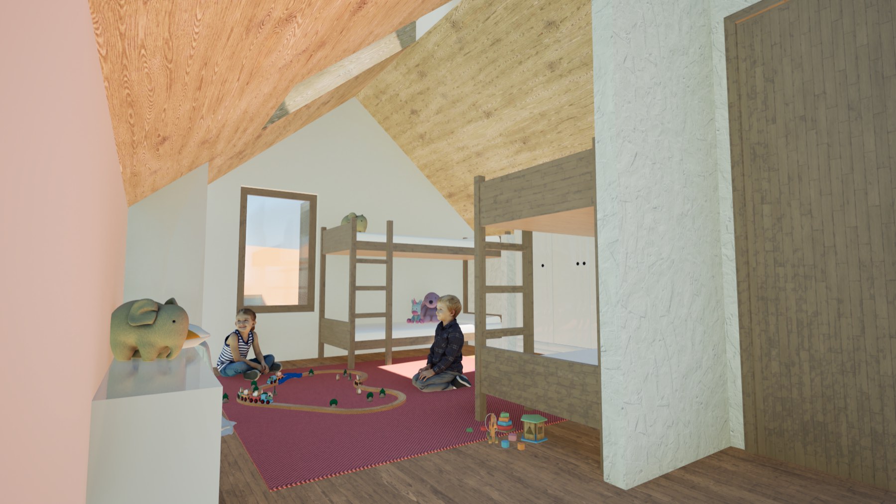
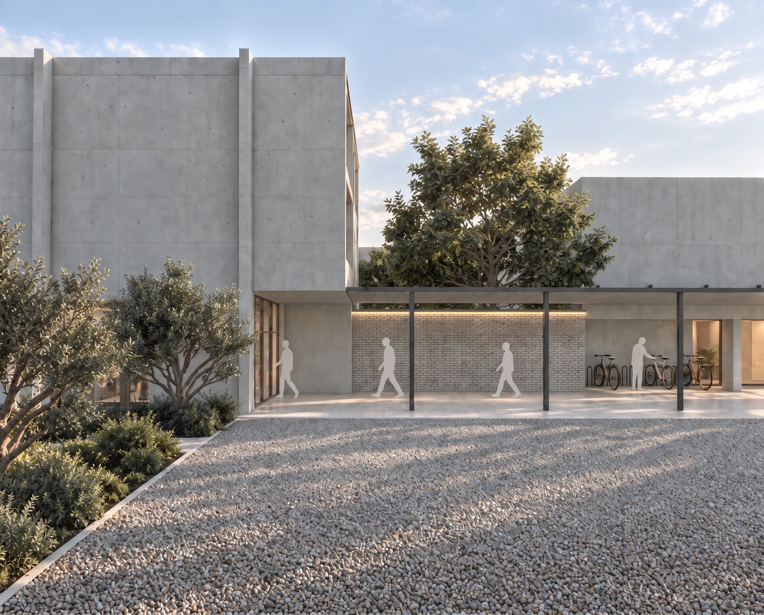
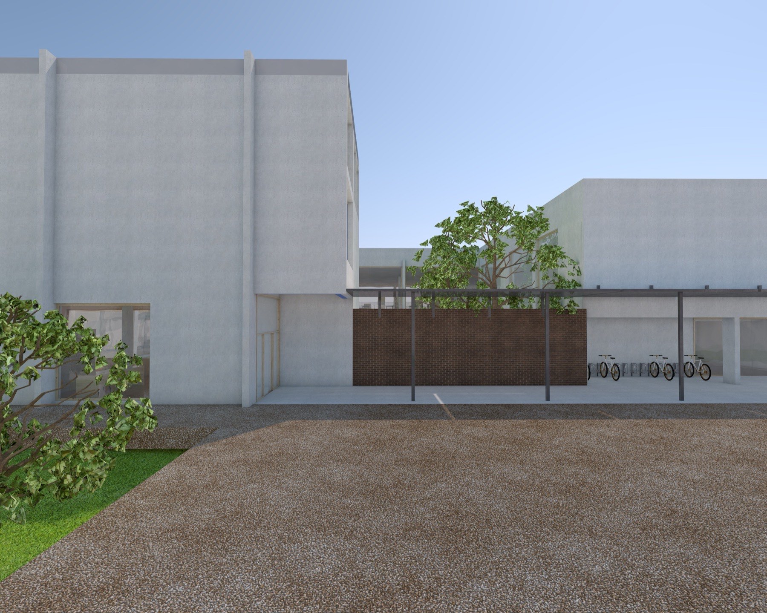
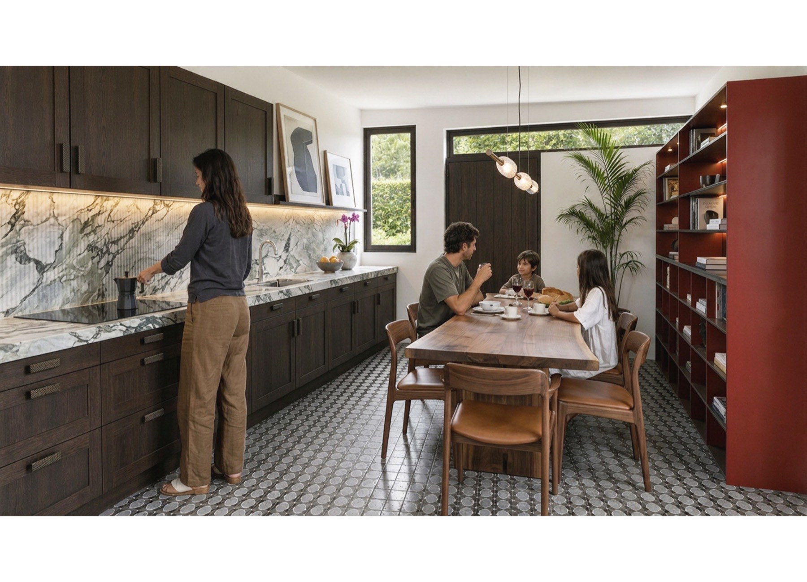
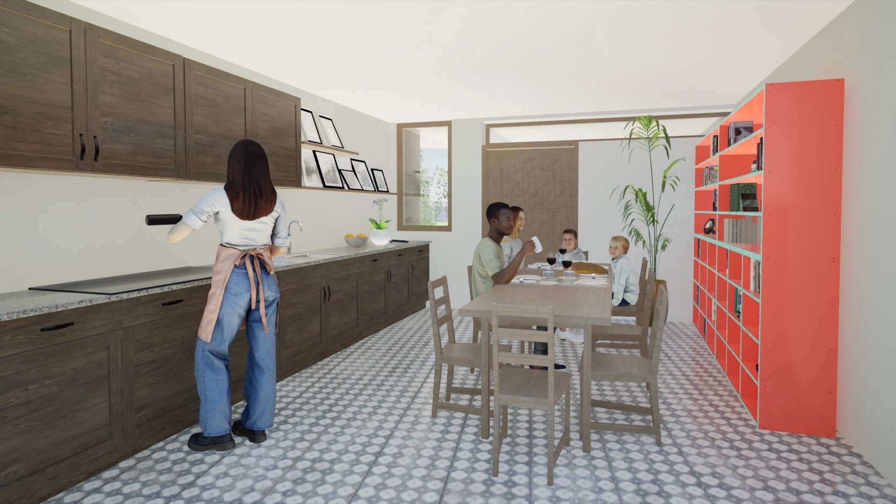
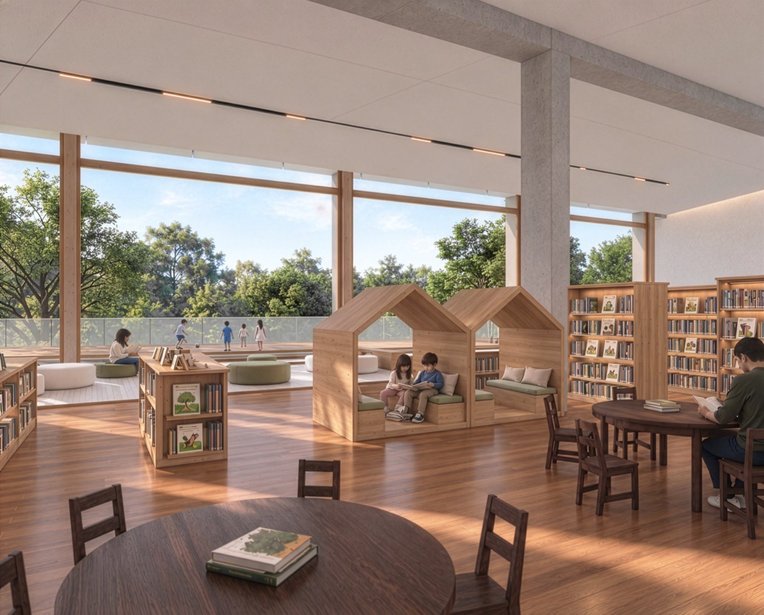
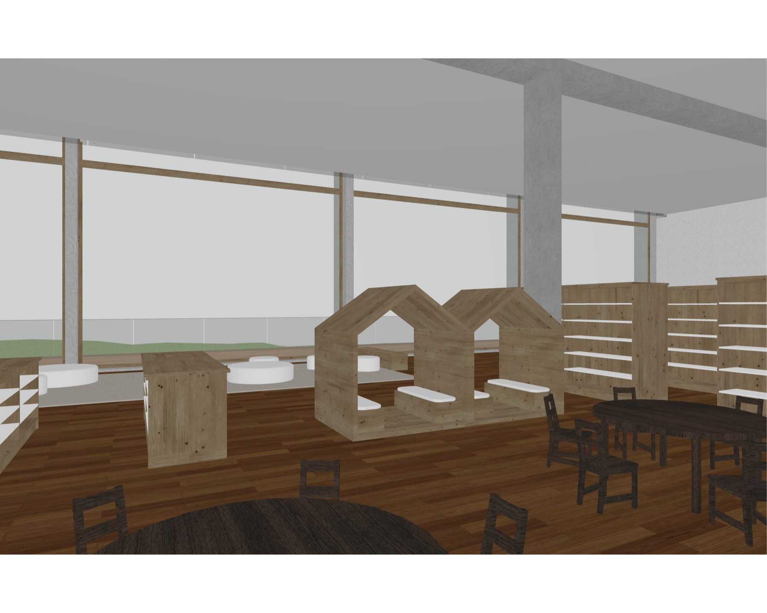
You send us the 3D render straight out of your software. We rework it and hand it back ready to be shown.
24 to 48 hours
From 180 € excl. VAT
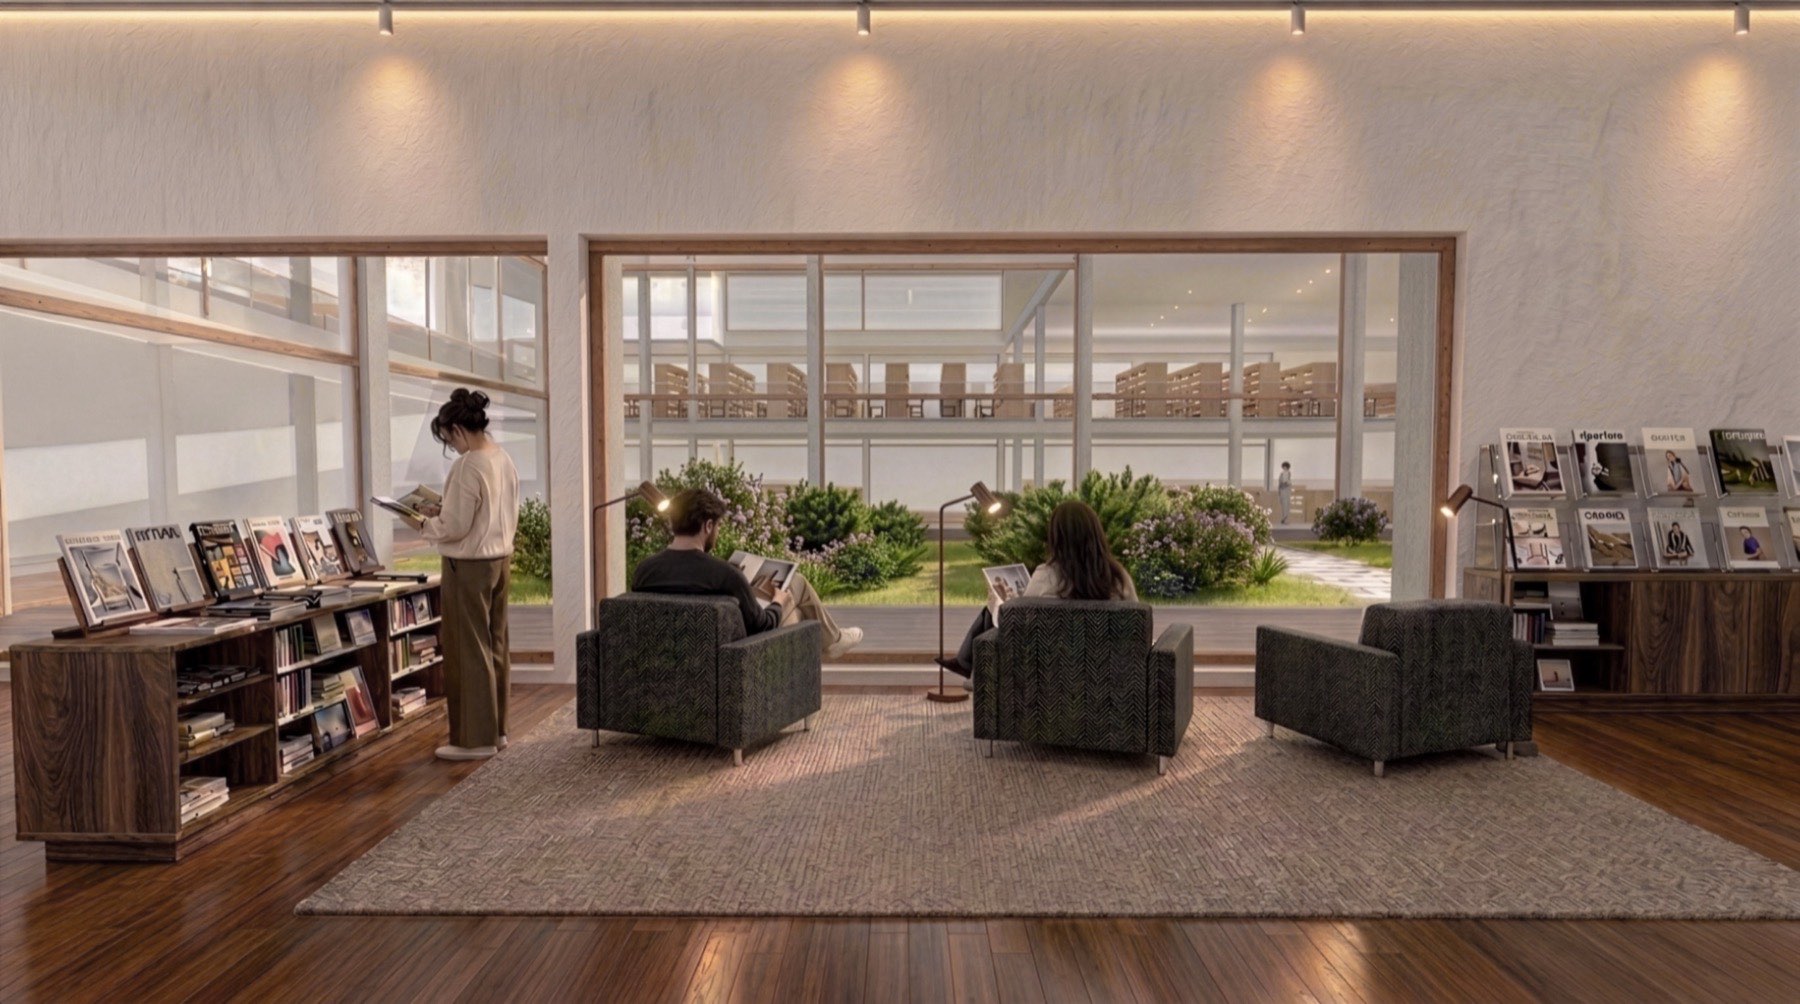
You send us your model in IFC, we open the file in ArchiCAD, we frame, we light and we compose the perspective. It serves for planning submissions as well as competitions.
2 to 7 working days
250 € excl. VAT per image
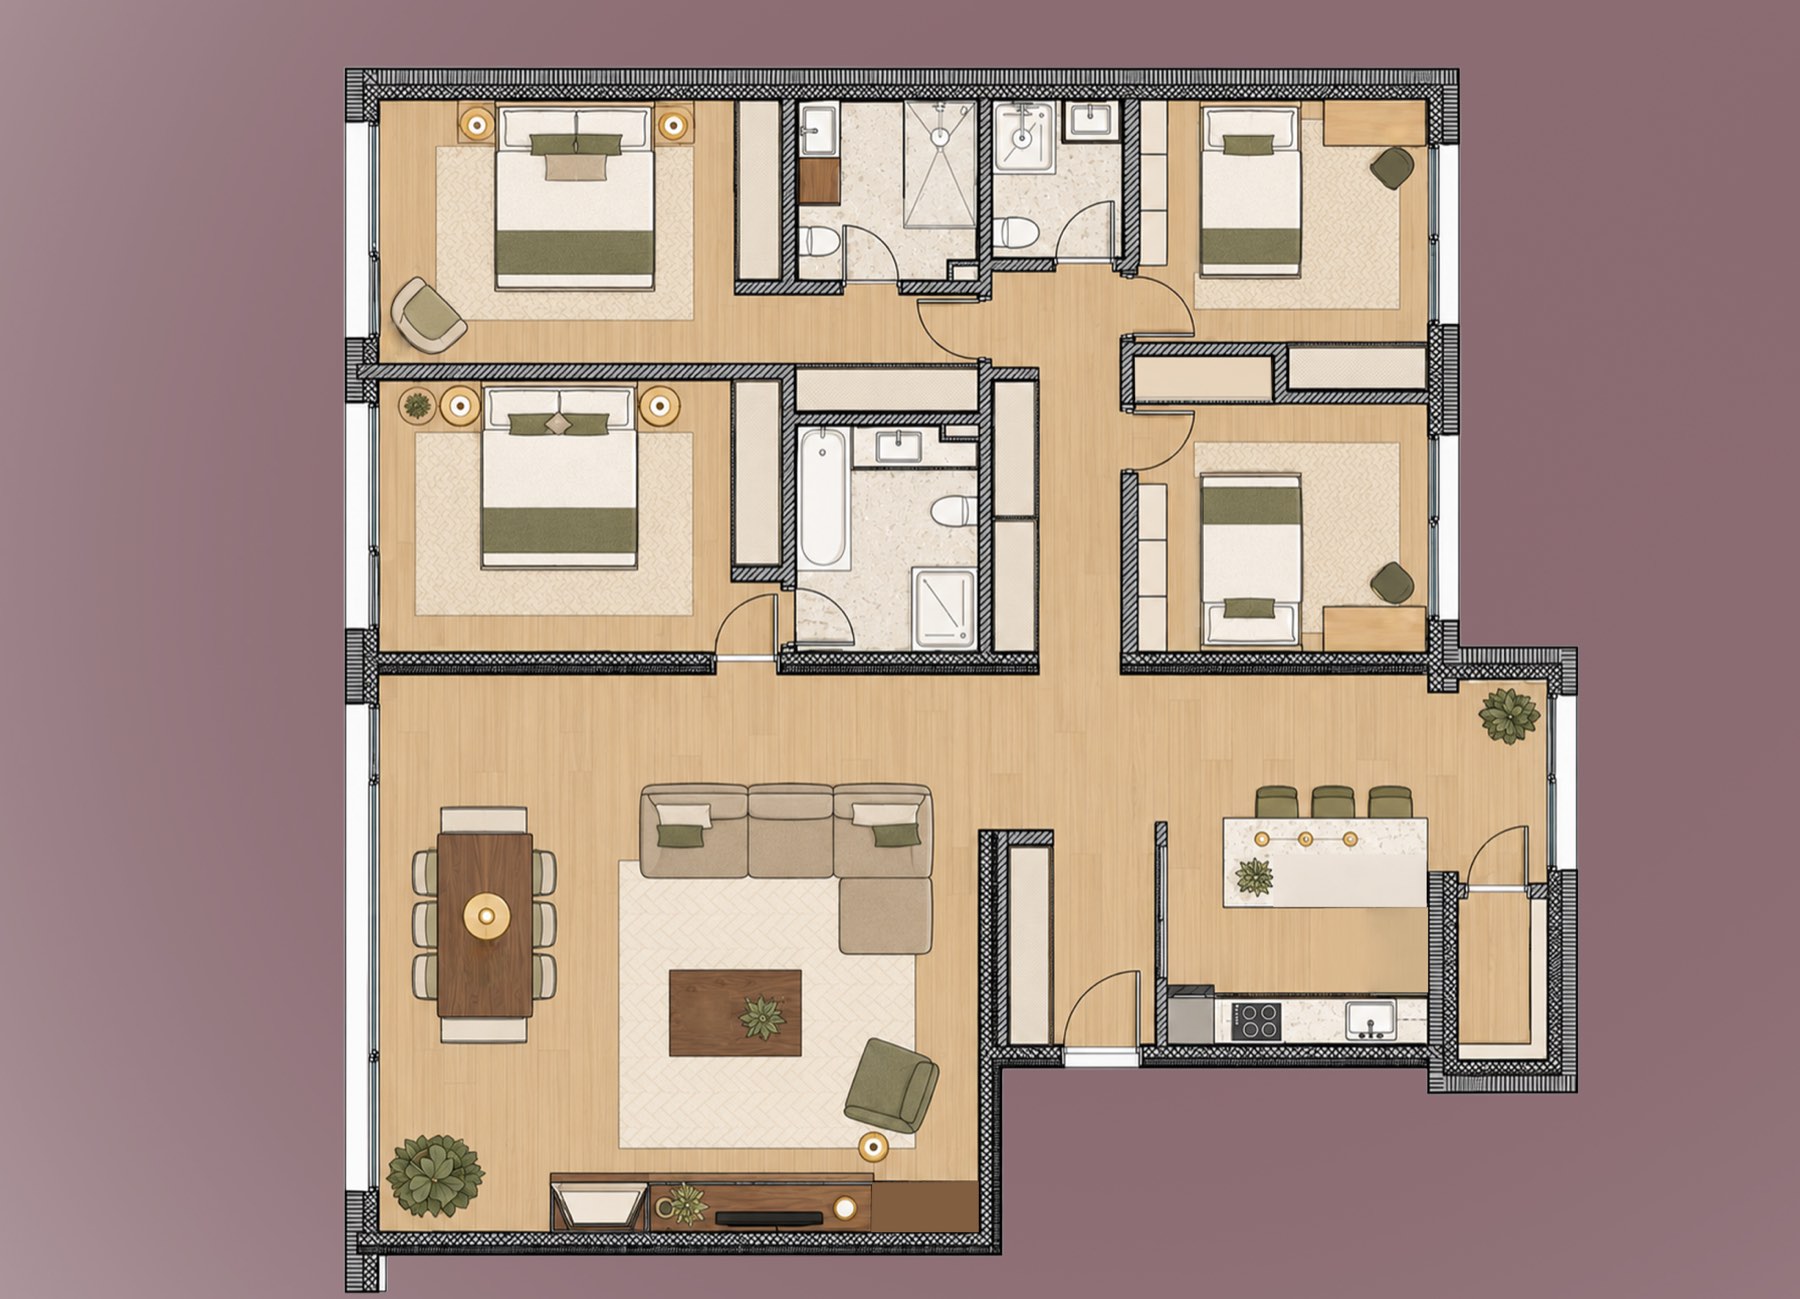
Your floor plan brought to life with colour, materials and furniture. Readable by a buyer who cannot read a drawing.
2 to 7 working days
From 250 € excl. VAT
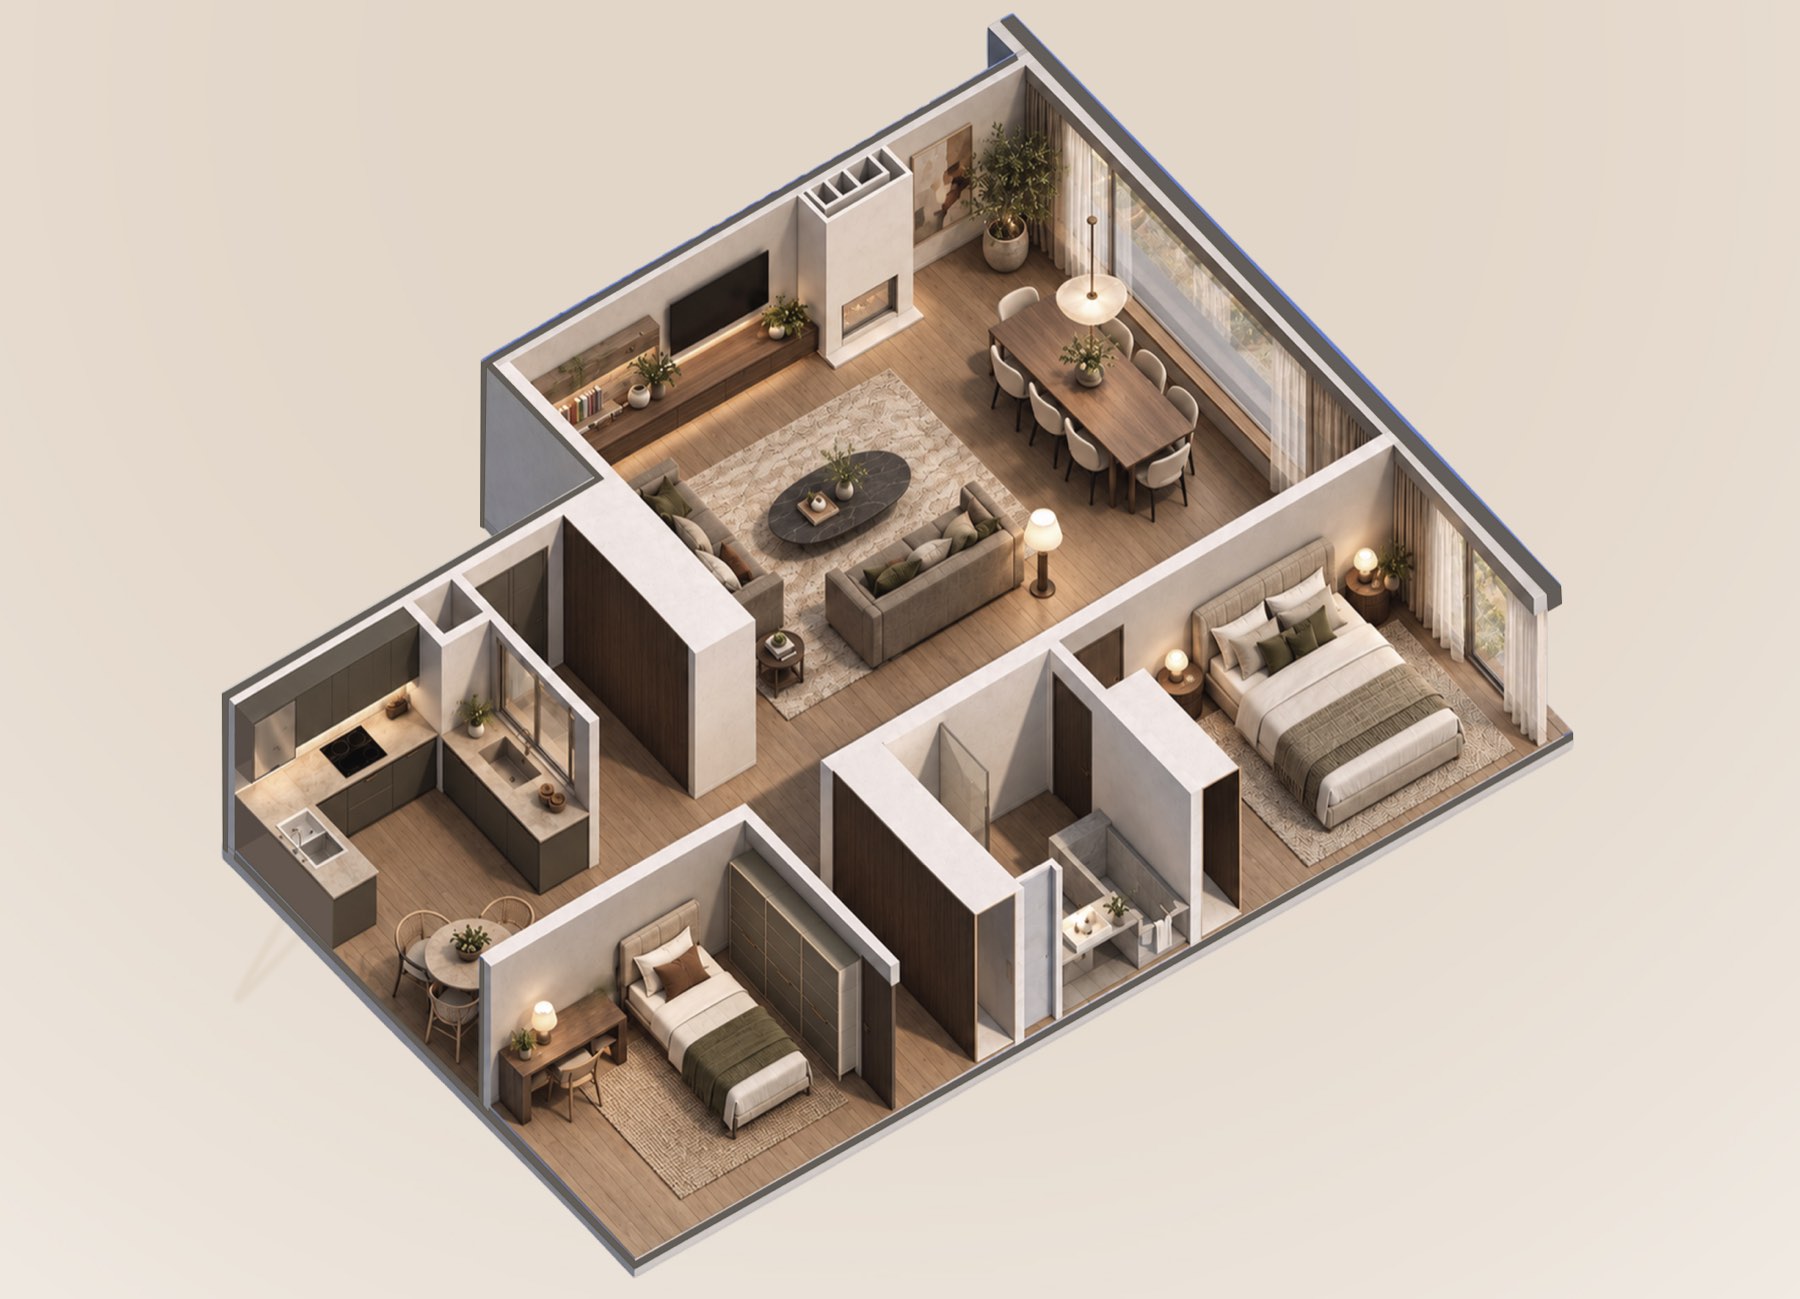
A three dimensional view that shows how the project is organised at a glance. Useful in competitions and in scheme presentations.
2 to 7 working days
From 450 € excl. VAT
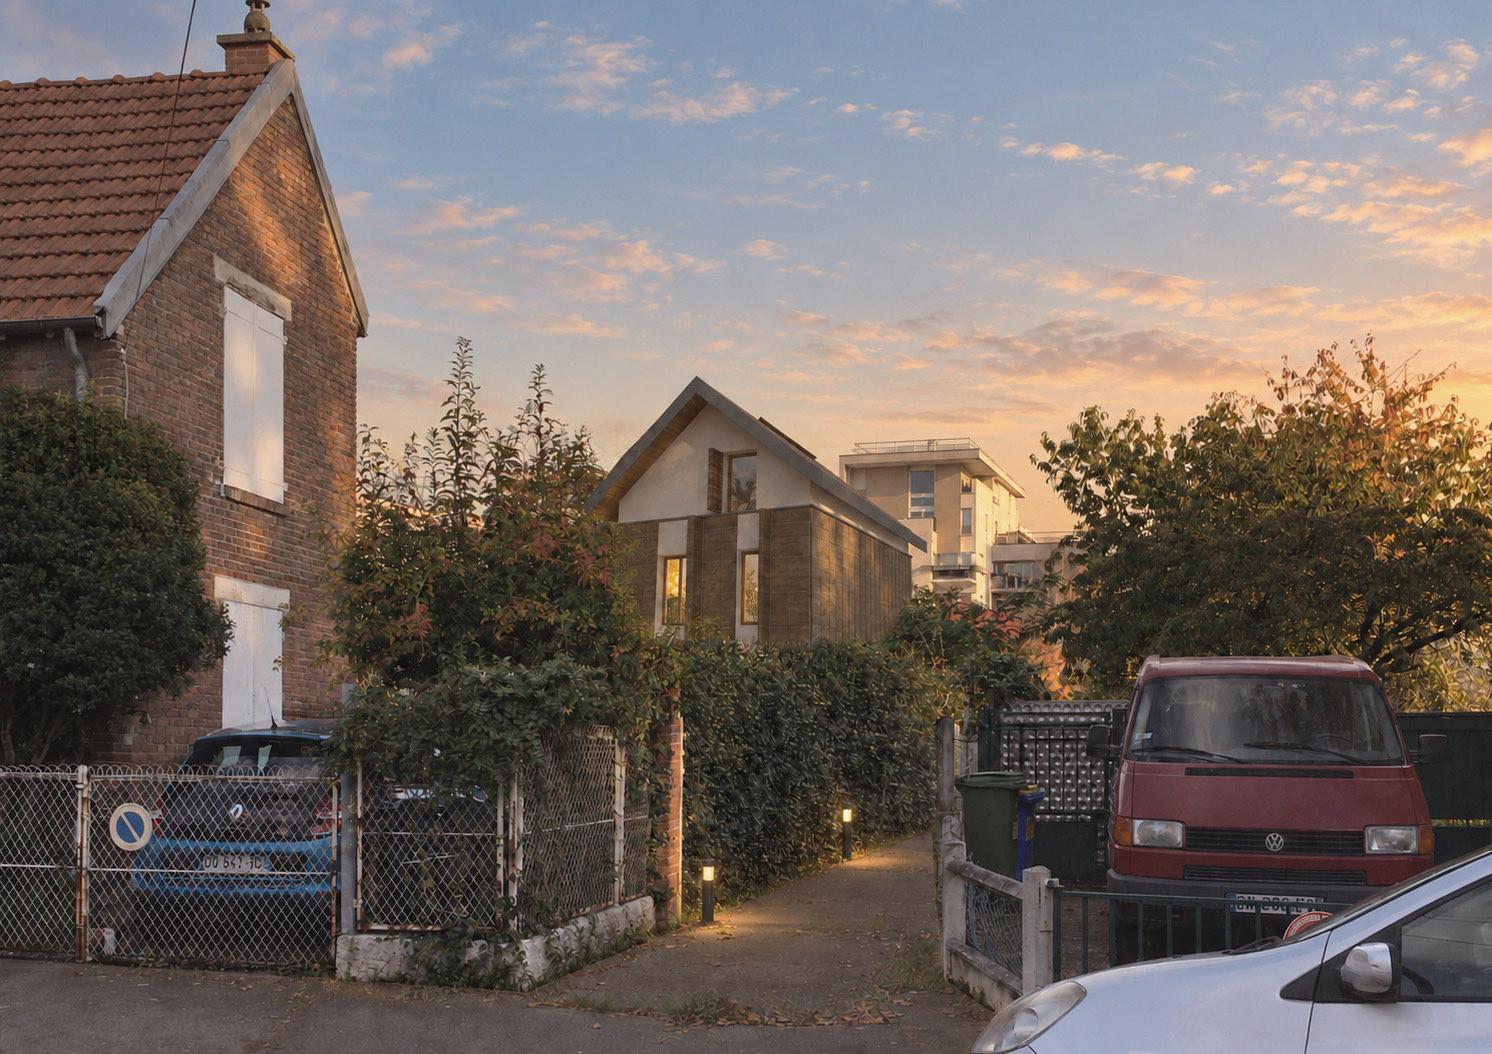
Your project set into a photograph of the site, for a planning submission or a presentation. You send us the photograph and the model, we match the perspective, the light and the shadows to those of the picture.
2 to 7 working days
From 250 € excl. VAT
Two formats. Six or eight seconds , a single fixed shot. The camera stays still,
the figures and the scene are what come to life.
Twelve, eighteen or twenty four seconds , several shots put together, with a simple edit
that keeps everything natural. Text can be added to the edit.
The same rule applies as with still images, the geometry never moves.
| Duration | Shots | From |
|---|---|---|
| 6 s | one fixed shot | 500 € |
| 8 s | one fixed shot | 600 € |
| 12 s | shots put together | 800 € |
| 18 s | shots put together | 1100 € |
| 24 s | shots put together | 1400 € |
Prices exclude VAT. Landscape or portrait framing. 1080p, MP4. Titles can be added to edited sequences.
At Plein Nord we know what a jury looks at first, what a planning officer checks and what makes an image serve a project instead of decorating it.
We also know what must never be touched. The grid of a façade, a setting out, the way joinery is divided are design decisions, not textures to be improved. We do not reinvent them.
Our method combines engine rendering and image processing. The engine holds the geometry, the processing works the atmosphere. Every image is checked against your source render or your drawings before delivery. That is the work of a 3D artist as we understand it.
Painters' and architects' studios have always been opened to the north. The north never takes the sun head on. The light arrives indirect and even, without hard shadows, and it does not shift through the day. It is a light that flatters nothing and hides nothing. The light under which you judge a colour, a material, a thickness.
That is the light we look for in your projects. An architectural image has to hold up in front of a jury with the drawings in hand. It may be beautiful, but first of all it must be true.
Hence the name.
Plein Nord · Studio, architect DEA
We work in ArchiCAD. Models in IFC, or any format ArchiCAD can open. You can also send us your raw 3D renders directly, for us to rework.
Write to us. Tell us the project and your deadline, we reply within 24 hours.